The homeowner almost always arrives at the conversation holding a picture. A bluestone patio, a low seat wall, a strip of lawn that stays green. The contractor arrives holding a number. Somewhere in between, nobody says out loud where the water goes, and that omission does not show up on the invoice. It shows up around year four, when one corner of the patio has settled a half inch and the joints have started to open, and it shows up harder in year eight, when the seat wall has bowed and the mortar is spalling and the estimate to fix it is most of what the original job cost.
The assumption underneath nearly every disappointing yard is that drainage is a repair. Something you deal with if you get puddles. What is actually true is that drainage is a construction sequence. It is the first thing built and the last thing anyone looks at, and every decorative decision made after it either works with the water path or slowly loses to it.
What the customer usually asks, and what actually decides the outcome
Sit in on enough of these meetings and you notice the questions homeowners bring. What does the stone cost per square foot. How long will the crew be here. Can we do it in two phases. All reasonable. None of them touch the thing that determines whether the work survives a decade of freeze, thaw and heavy rain.
The questions that actually decide it are duller:
- Where does water sitting on this surface go, by name? Not "it drains," but which direction, at what fall, into what.
- What is under the finished surface, how deep, and what is it made of?
- What happens to that water at the property line, and where does it end up on the neighbor's side?
- Does anything about this change the grade near a tree, a foundation, or a downspout?
A contractor who answers those cleanly, without hedging, is telling you something about how they build. A contractor who says "we'll pitch it away from the house" and moves on is telling you something too. Pitch away from the house is the floor, not the plan. Away from the house is still somewhere.
The base is the product you are actually buying
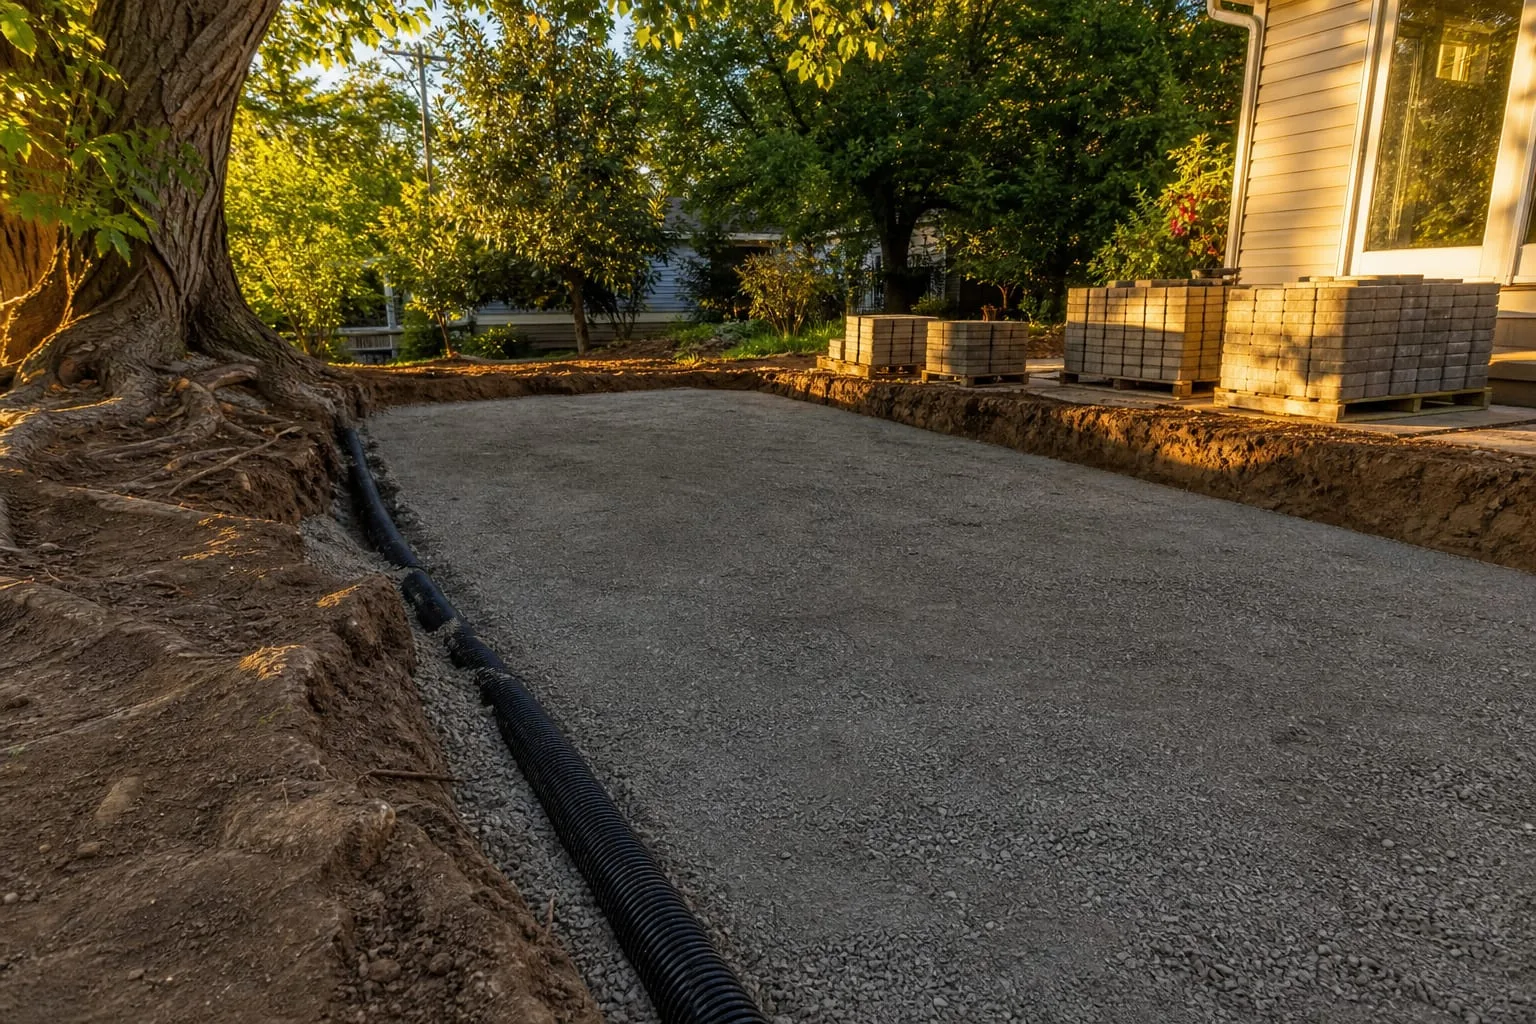
Homeowners buy pavers. What they are really paying for is six to ten inches of compacted aggregate they will never see, installed over soil that was either prepared or wasn't. On a well-built patio, the visible stone is perhaps a fifth of the labor and a modest share of the cost. The base is the rest.
Failures in year eight are almost never failures of the stone. Concrete pavers and cut bluestone are durable materials; they outlive the people who install them. What fails is the layer beneath, when water gets into it, cannot get out, and freezes. Saturated base material has no structure. It moves. The surface moves with it, unevenly, and once the surface is uneven, water pools in the low spots and accelerates everything.
This is why an open-graded base (angular crushed stone with no fines, so water passes straight through and drains away) behaves differently over time than a compacted base full of fine material that holds moisture like a sponge. The two look identical the day the job is done. They diverge somewhere around the fourth winter. When you get two quotes and one is meaningfully higher, this is frequently where the difference lives, along with the depth of excavation. Ask each bidder what they are putting down, how deep, and whether there is a separation fabric between the soil and the stone. The answers are comparable in a way that "premium installation" is not.
Trees change the arithmetic, and they change it before you dig
Mature trees are the single most common thing a landscape plan quietly damages. Not by cutting them down. By changing the ground around them.
Most of a tree's fine absorbing roots sit in the top foot or so of soil and spread out well past the branch tips. A patio excavation that removes eight inches of soil across a wide arc, or a raised bed that adds a foot of fill against a trunk, or a compaction pass from a plate compactor across the root zone, all do damage that shows up on a delay. The tree looks fine that summer. It thins the following year. It drops a limb in year three. The removal bill arrives in year five, and it is larger than the patio was, because now there is hardscape in the way of the equipment.
A grade change of six inches inside a root zone is exactly the kind of detail a seattle arborist will flag on a walkthrough, before the pallets are delivered and while the plan can still move two feet to the left. From the customer's side this feels like an extra consultation and an extra fee. It is closer to a survey. You are paying a specialist to tell you which parts of the yard are negotiable and which ones will bill you back later.
The same visit tends to resolve the water question in the same breath, because trees are enormous water users, and where they sit changes how wet the ground stays. Removing one alters the drainage of a yard whether anyone planned for it or not.
Where the water ends up is a legal question as much as a technical one
Concentrating runoff and directing it onto a neighboring property is the fastest way to turn a landscaping project into a dispute. Stormwater is regulated: the Environmental Protection Agency oversees stormwater discharge nationally, and most municipalities layer their own rules on top, often with limits on how much impervious surface a lot can carry and where discharge may be released. Many places also require a permit for retaining walls above a certain height.
Practically, this means the useful version of the drainage conversation ends at a defined outlet. A dry well sized for the roof and patio area. A daylight point at the low end of the lot. A connection to an existing stormwater structure, where that is permitted. "It sheets off toward the back" is not an outlet. It is a description of the direction of the eventual argument.
Ask for the drainage detail in writing, with the outlet named, before you sign. Ask who is responsible if water shows up somewhere it did not before. Good contractors welcome the question, because it protects them too.
How to sequence it so you only pay once
If the budget will not stretch to everything, the order matters more than the scope. Do the invisible work first, in this rough sequence:
- Roof water managed and carried away from the foundation and away from anywhere you plan to build.
- Grading and the drainage outlet established, with any subsurface lines run while the ground is open.
- Structural elements: retaining walls, steps, and the base for hardscape.
- Surfaces and planting.
- Lighting, furniture, containers, the parts that make it look finished.
A yard stopped after step three looks unfinished and functions correctly. A yard that skipped to step five looks finished and is on a timer. Trenching after the patio is in costs multiples of trenching before, because the surface has to come up and go back down, and it never quite matches.
The customers who are happiest at year eight are, almost without exception, the ones who spent an uncomfortable share of their first budget on things they cannot show anyone. They talk about it the way people talk about a roof. Nobody compliments it. It simply keeps working, and the stone they picked out still sits flat and level, which was the point of picking it out.